10752 Patina Hills CT
Las Vegas, NV 89135
- 4 Beds
- 5 Baths Full Baths: 4 Half Baths: 1
- 4,557 SqFt
- 7,840 Lot Size
- 2021 Year Built

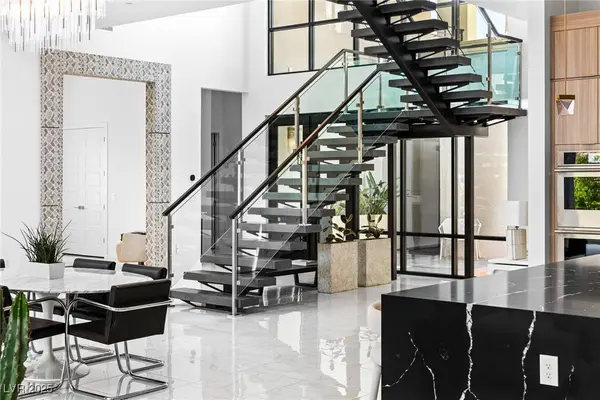
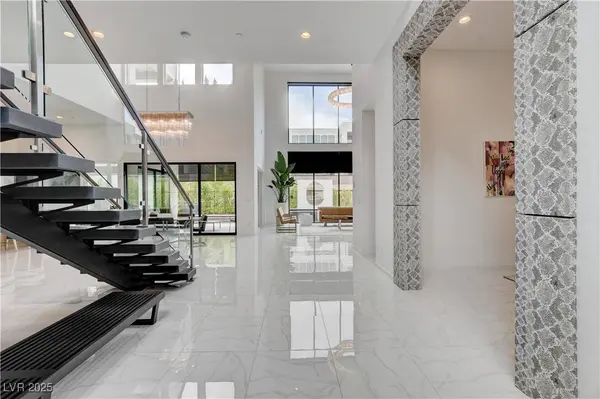
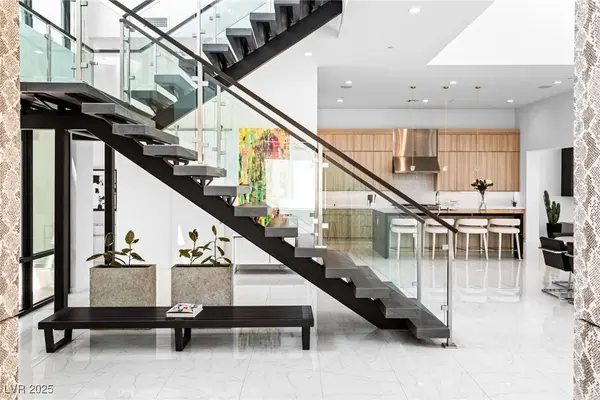
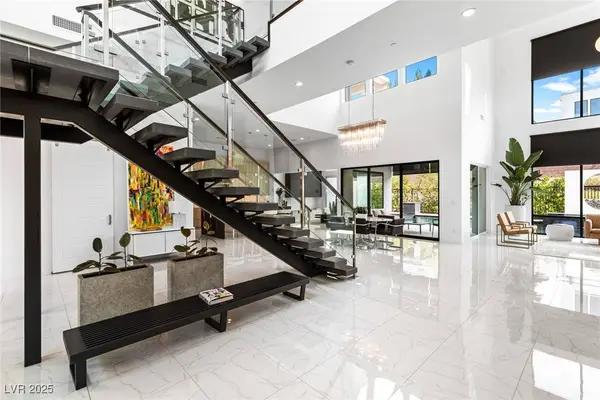
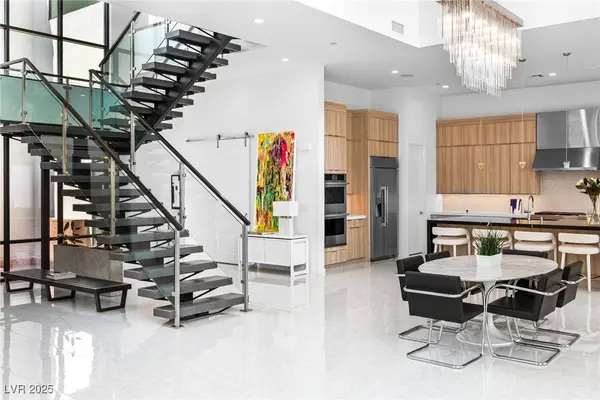
A private courtyard creates an inviting arrival and provides access to a casita with its own entrance, ideal for guests, multigenerational living, or a private retreat. Inside, soaring ceilings, abundant natural light, designer finishes, and thoughtfully selected materials enhance the expansive, open-concept floor plan. The great room is designed for both entertaining and everyday living, complete with a stylish built-in bar and seamless connections between the living, dining, and kitchen spaces.
The impressive kitchen offers extensive cabinetry, generous storage, and an oversized walk-in pantry. A dedicated office provides a refined workspace, while the spacious upstairs loft offers flexibility for a media room, game room, fitness area, or additional lounge.
The luxurious primary suite features a private sitting area, custom-designed closets, and a serene atmosphere with generous space to unwind. Thoughtful storage solutions throughout the home add everyday functionality without compromising its sophisticated design.
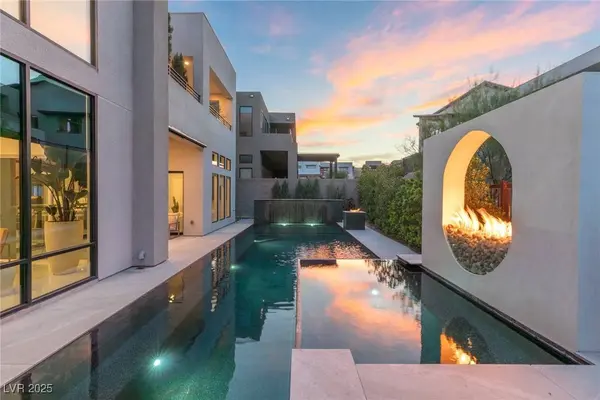
Outside, the low-maintenance backyard is centered around a stunning resort-style pool featuring dramatic fire and water elements. Designed for effortless outdoor living and entertaining, the backyard creates a private retreat framed by the beauty of the surrounding Summerlin landscape.
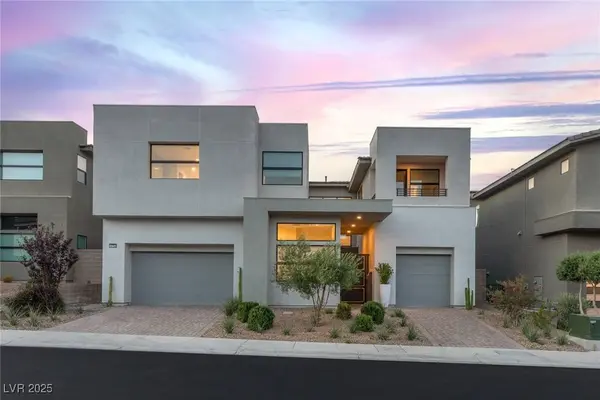
This exceptional Mesa Ridge residence captures the best of luxury living in South Summerlin.
GALLERY
PROPERTY DETAIL
Key Details
Property Type Single Family Home
Sub Type Single Family Residence
Listing Status Active
Purchase Type For Sale
Square Footage 4, 557 sqft
Price per Sqft $569
Subdivision Summerlin Village 16 Parcels Abcde-Village 1
MLS Listing ID 2797917
Style Two Story
Bedrooms 4
Full Baths 4
Half Baths 1
Construction Status Resale
HOA Fees $486/mo
HOA Y/N Yes
Year Built 2021
Annual Tax Amount $16,843
Lot Size 7,840 Sqft
Acres 0.18
Property Sub-Type Single Family Residence
Location
State NV
County Clark
Community Pool
Zoning Single Family
Direction From Russell & Hualapai, West on Russell, North on Mesa Park, Right On Gray Cliff, Right On Patina Hills to property on left.
Rooms
Other Rooms Guest House
Building
Lot Description Drip Irrigation/Bubblers, Desert Landscaping, Landscaped, < 1/4 Acre
Faces South
Story 2
Sewer Public Sewer
Water Public
Additional Building Guest House
Construction Status Resale
Interior
Interior Features BathroomonMainLevel, Bedroom on Main Level, Ceiling Fan(s), Window Treatments
Heating Central, Gas, Multiple Heating Units
Cooling Central Air, Electric, 2 Units
Flooring Carpet, Ceramic Tile, Marble, Porcelain Tile, Tile
Fireplaces Number 2
Fireplaces Type Family Room, Gas, Primary Bedroom
Furnishings Unfurnished
Fireplace Yes
Window Features Blinds,Double Pane Windows,Drapes,Low-Emissivity Windows,Plantation Shutters,Window Treatments
Appliance Built-In Electric Oven, Convection Oven, Double Oven, Dishwasher, Gas Cooktop, Disposal, Refrigerator, Warming Drawer
Laundry Gas Dryer Hookup, Laundry Room, Upper Level
Exterior
Exterior Feature Balcony, Barbecue, Courtyard, Patio, Private Yard, Sprinkler/Irrigation, Outdoor Living Area
Parking Features Attached, Garage, Inside Entrance, Private, Guest
Garage Spaces 3.0
Fence Block, Back Yard, Wrought Iron
Pool In Ground, Private, Pool/Spa Combo, Community
Community Features Pool
Utilities Available Cable Available, Underground Utilities
Amenities Available Clubhouse, Dog Park, Fitness Center, Gated, Jogging Path, Barbecue, Playground, Park, Pool, Recreation Room, Guard, Spa/Hot Tub, Security
View Y/N Yes
Water Access Desc Public
View Mountain(s)
Roof Type Tile
Porch Balcony, Covered, Patio
Garage Yes
Private Pool Yes
Schools
Elementary Schools Abston, Sandra B, Abston, Sandra B
Middle Schools Fertitta Frank & Victoria
High Schools Durango
Others
HOA Name Mesa Ridge
HOA Fee Include Association Management,Recreation Facilities,Security
Senior Community No
Tax ID 164-25-313-027
Security Features Prewired,Fire Sprinkler System
Acceptable Financing Cash, Conventional, VA Loan
Listing Terms Cash, Conventional, VA Loan
Virtual Tour https://www.propertypanorama.com/instaview/las/2797917
SIMILAR HOMES FOR SALE
Check for similar Single Family Homes at price around $2,595,000 in Las Vegas,NV

Active
$2,788,888
5161 Rock Daisy DR, Las Vegas, NV 89135
Listed by Jared A. English of Congress Realty3 Beds 4 Baths 3,465 SqFt
Active
$2,189,000
2486 Grassy Spring PL, Las Vegas, NV 89135
Listed by Ruth E. Ahlbrand of Love Las Vegas Realty3 Beds 4 Baths 3,455 SqFt
Active
$2,475,000
4829 Shady Ridge DR, Las Vegas, NV 89135
Listed by Jennifer Belcastro of Huntington & Ellis, A Real Est5 Beds 6 Baths 4,970 SqFt
CONTACT